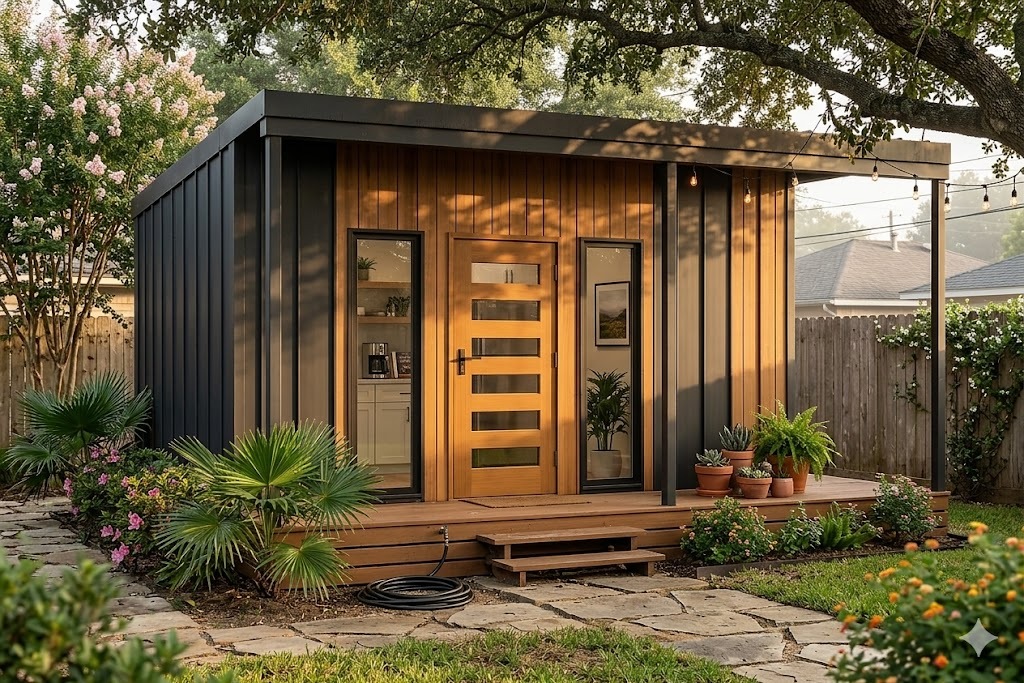
Byron
ORANA Moveable
1 bed1 bath20.4 m²
Launch price
$84,900+ GST
You save $22,000
Complete ORANA Moveable Home $106,900 + GST

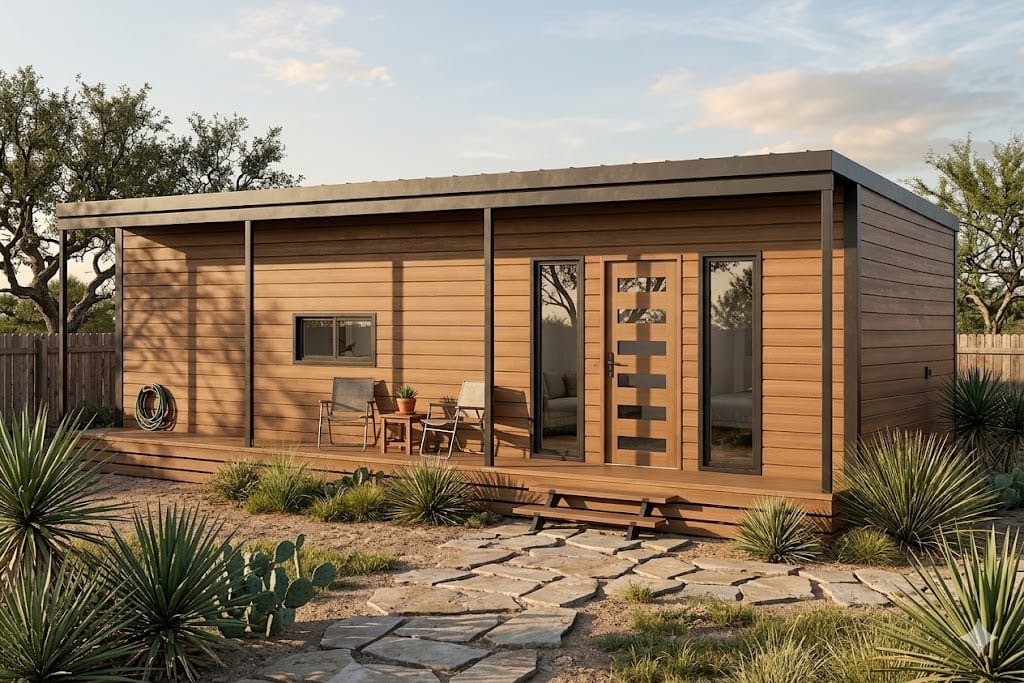
No council approval. No site works. No plumber. No electrician. One fixed price, straight into your backyard.
Choose your ORANA floor plan and themes.
Built complete in our factory, on its own wheels and drawbar.
It’s wheeled or craned into your backyard. Plug in the power, connect the hose, and move in.
Launch pricing – limited build slots at this price.
ORANA Moveable
Launch price
$84,900+ GST
You save $22,000
Complete ORANA Moveable Home $106,900 + GST
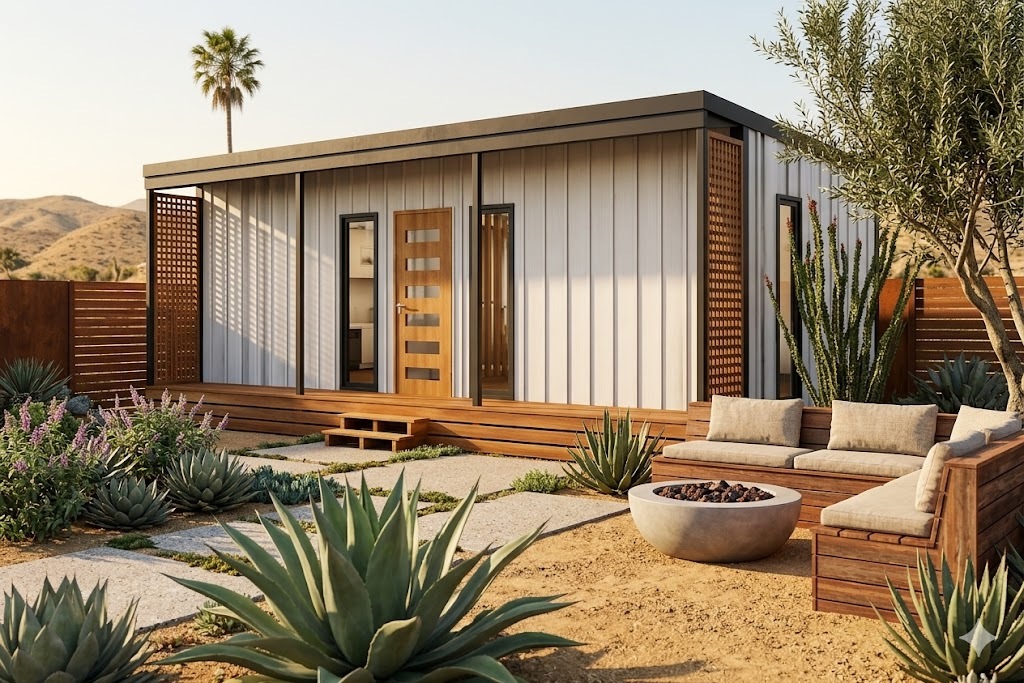
ORANA Moveable
Launch price
$100,900+ GST
You save $26,000
Complete ORANA Moveable Home $126,900 + GST
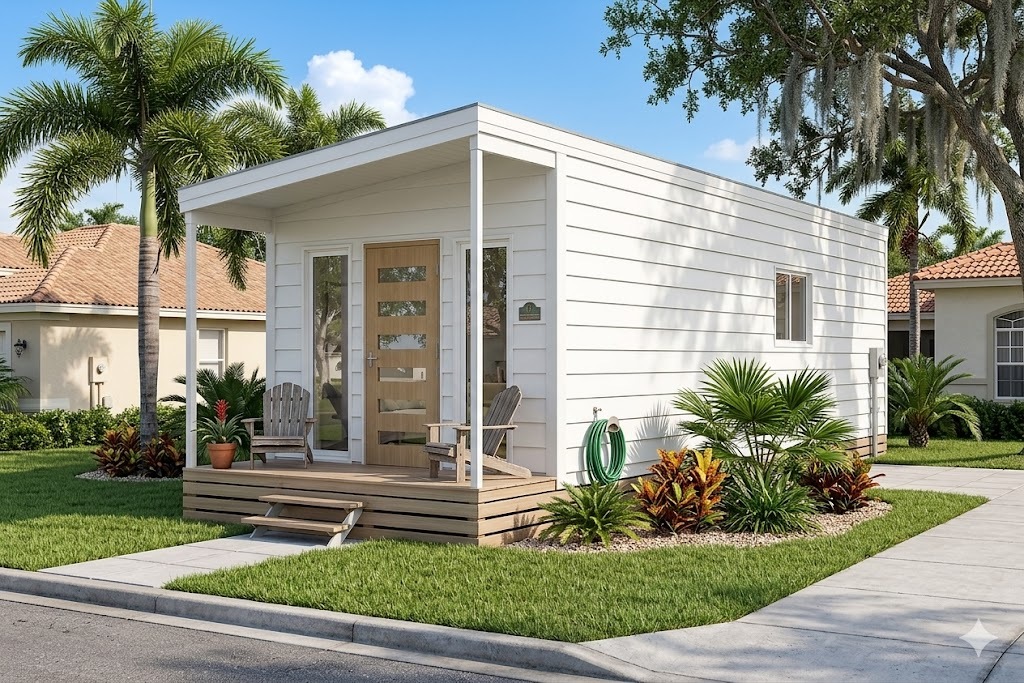
ORANA Moveable
Launch price
$120,900+ GST
You save $34,000
Complete ORANA Moveable Home $144,900 + GST
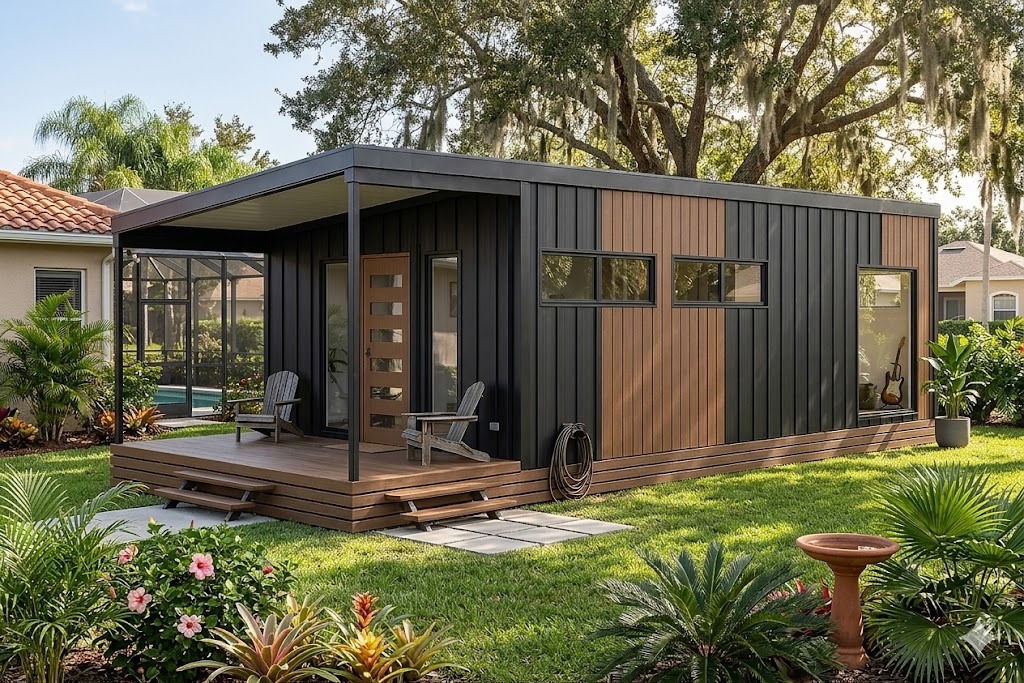
ORANA Moveable
Launch price
$113,900+ GST
You save $36,000
Complete ORANA Moveable Home $149,900 + GST
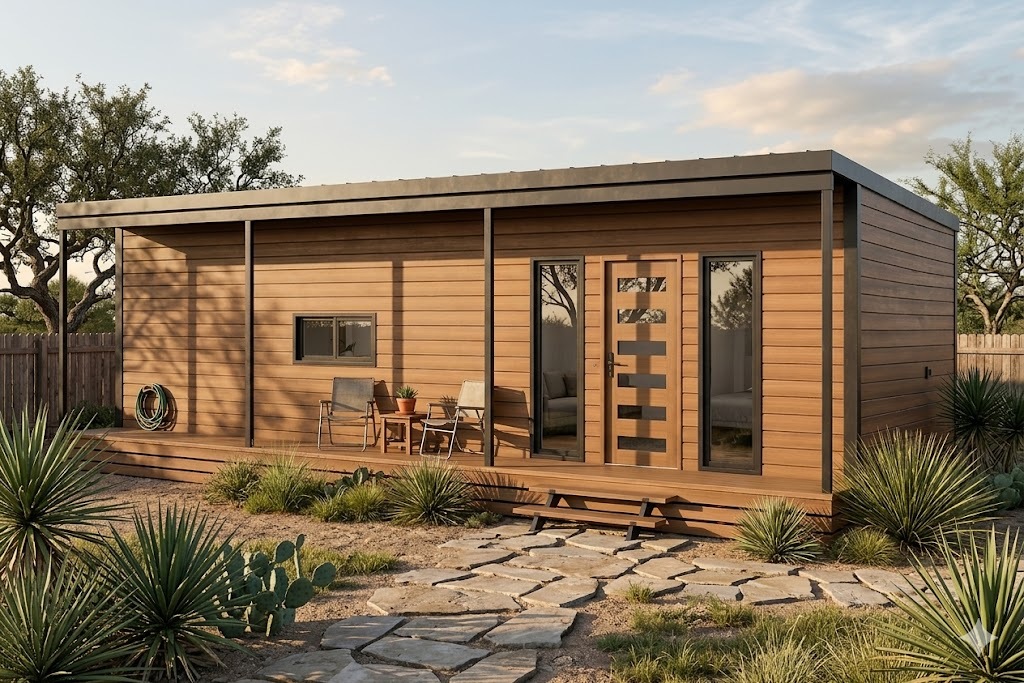
ORANA Moveable
Launch price
$114,900+ GST
You save $38,000
Complete ORANA Moveable Home $152,900 + GST
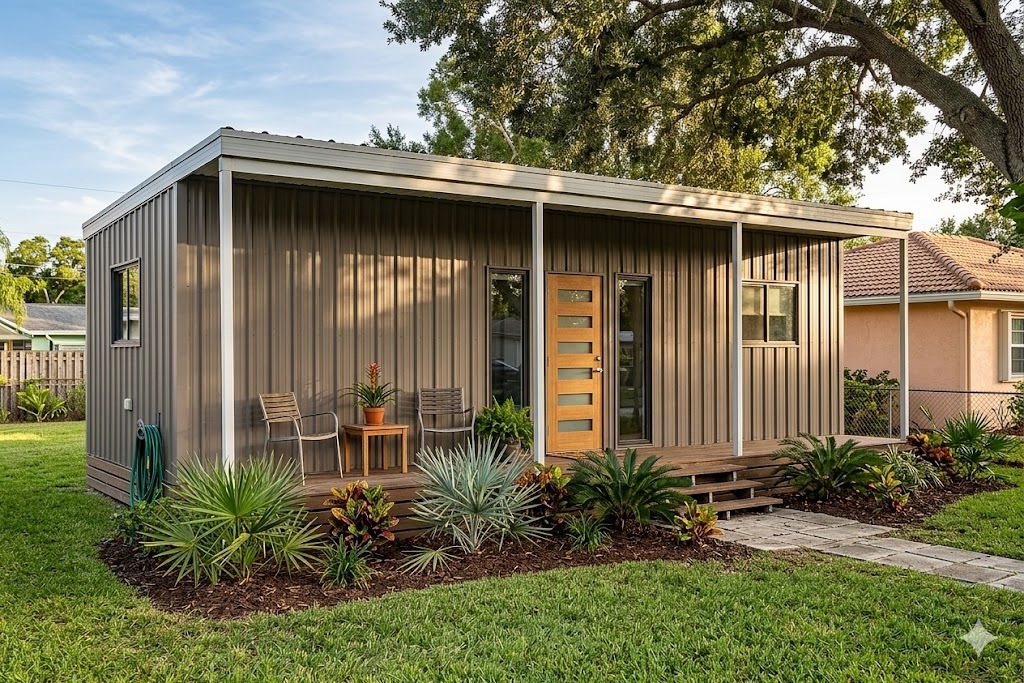
ORANA Moveable
Launch price
$125,900+ GST
You save $41,000
Complete ORANA Moveable Home $166,900 + GST
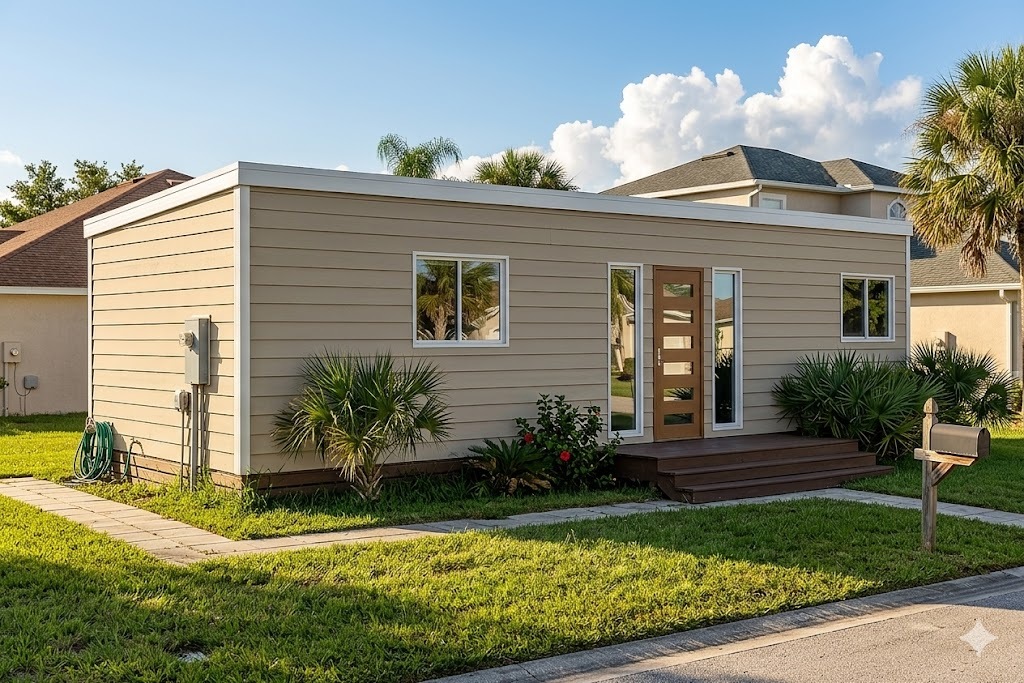
ORANA Moveable
Launch price
$132,900+ GST
You save $50,000
Complete ORANA Moveable Home $182,900 + GST
Wheels, drawbar, four stabiliser legs and fold-down jack are included in every price.
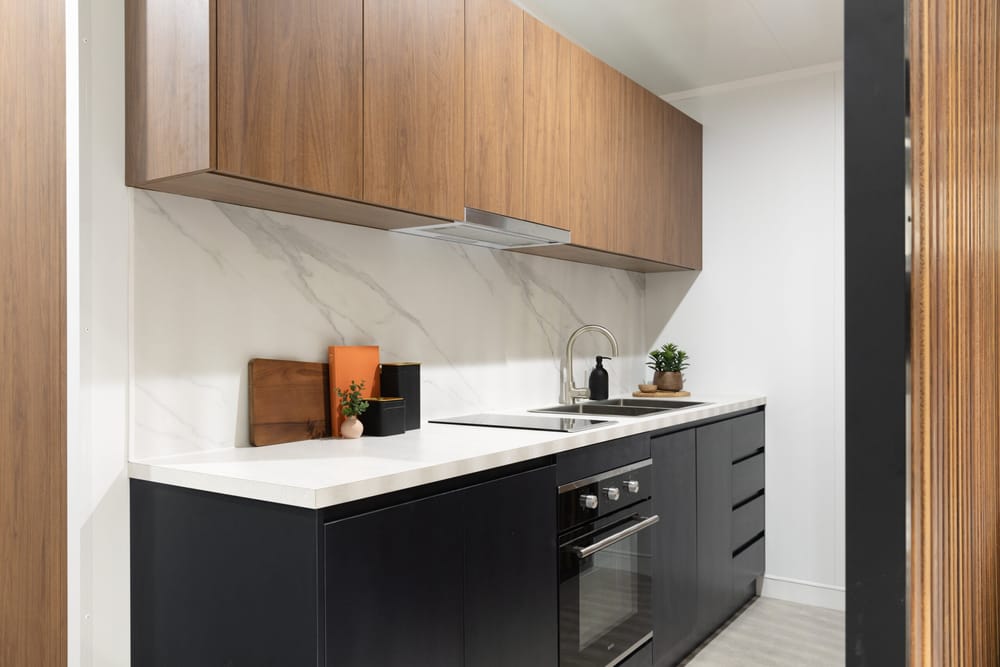
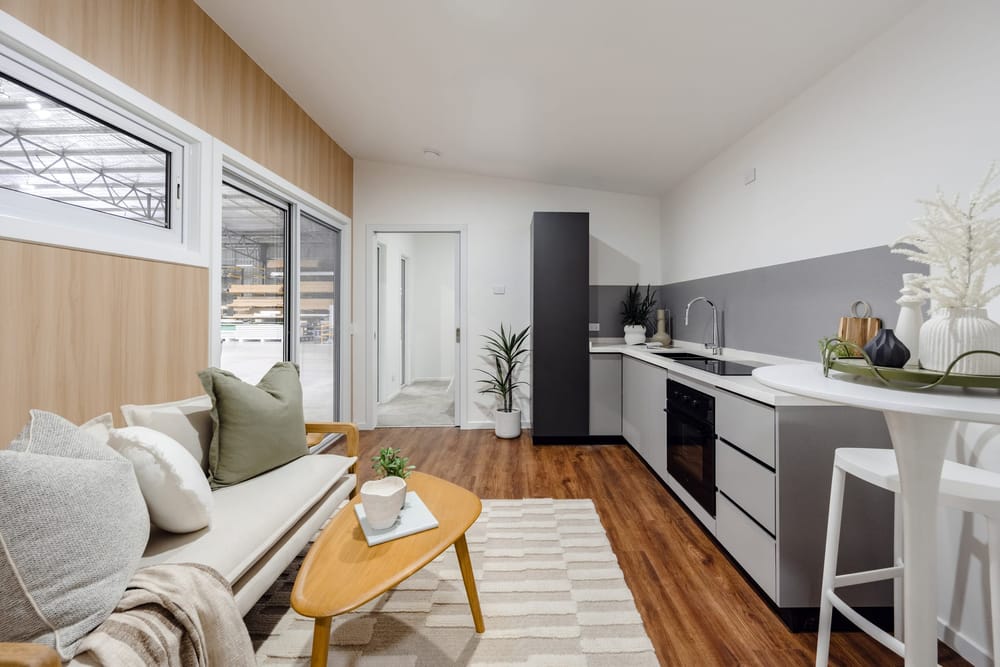
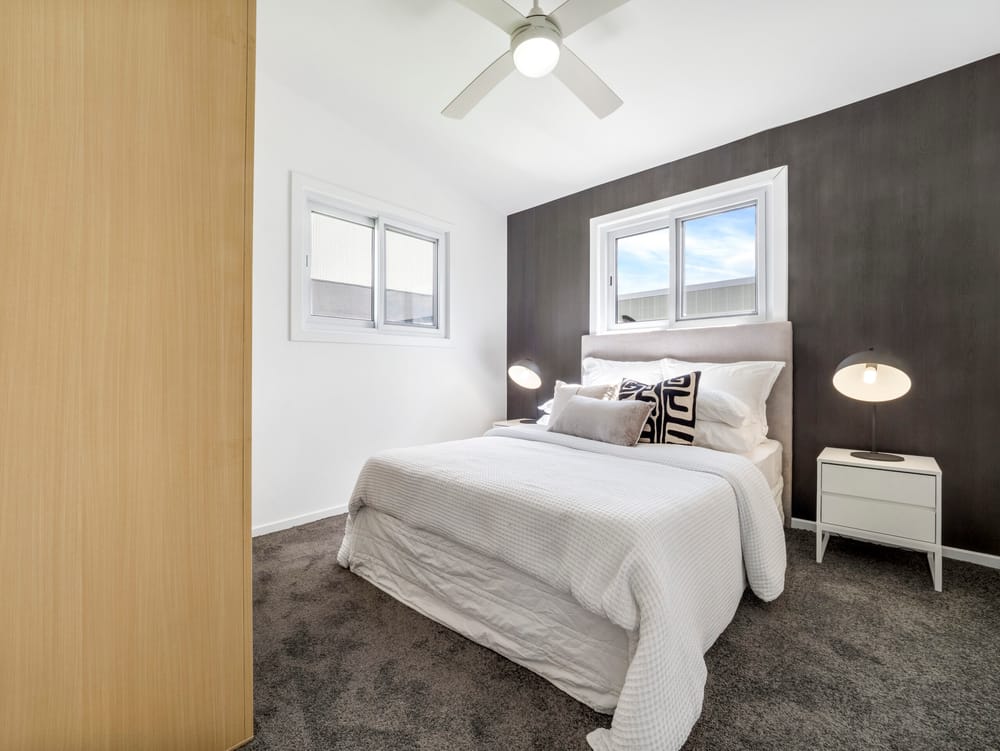
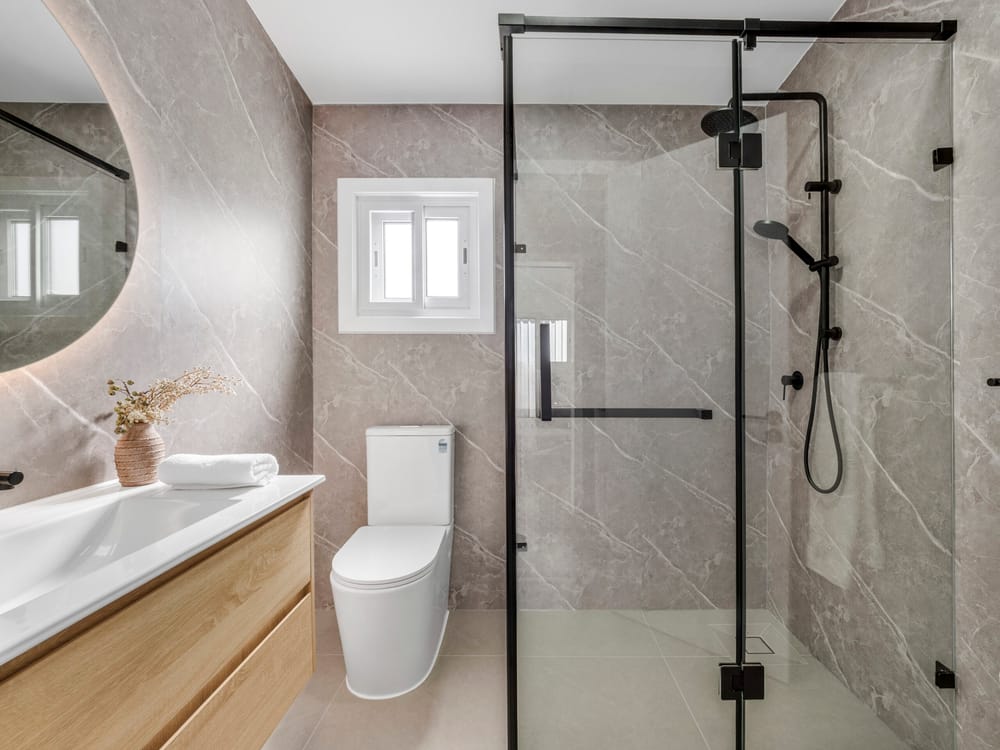
ORANA Moveable is built from the same designs as our ORANA homes, with the same interior themes, exterior themes, kitchens and finishes. The only difference is what’s underneath: wheels and a drawbar instead of a slab.
Five short steps, about two minutes. We’ll come back to you within one business day.