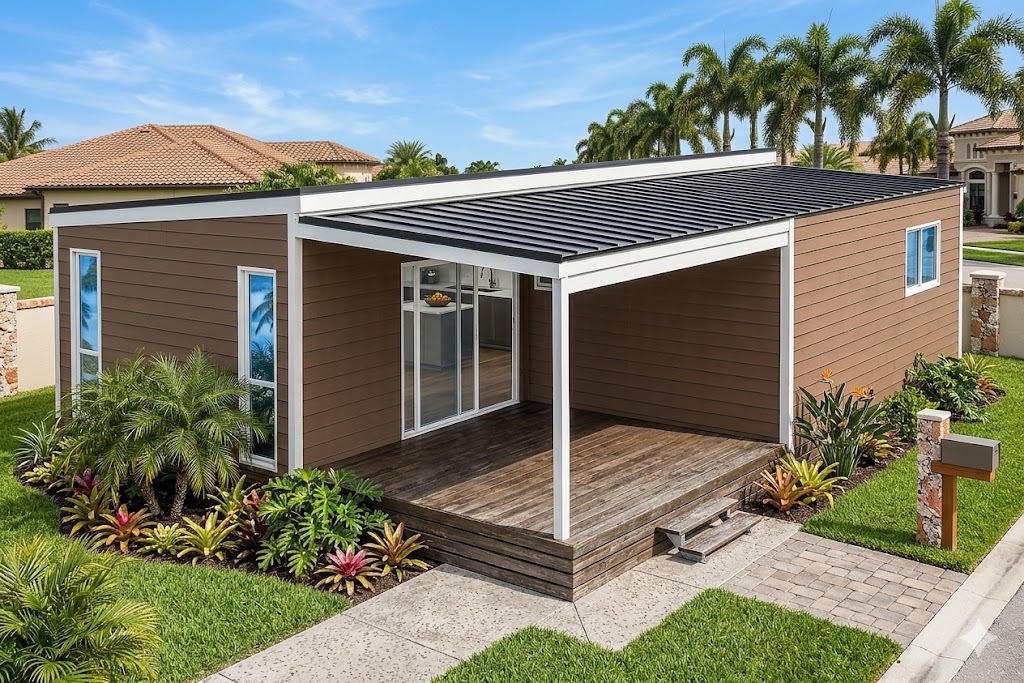
Daintree — Modular Home

The Daintree

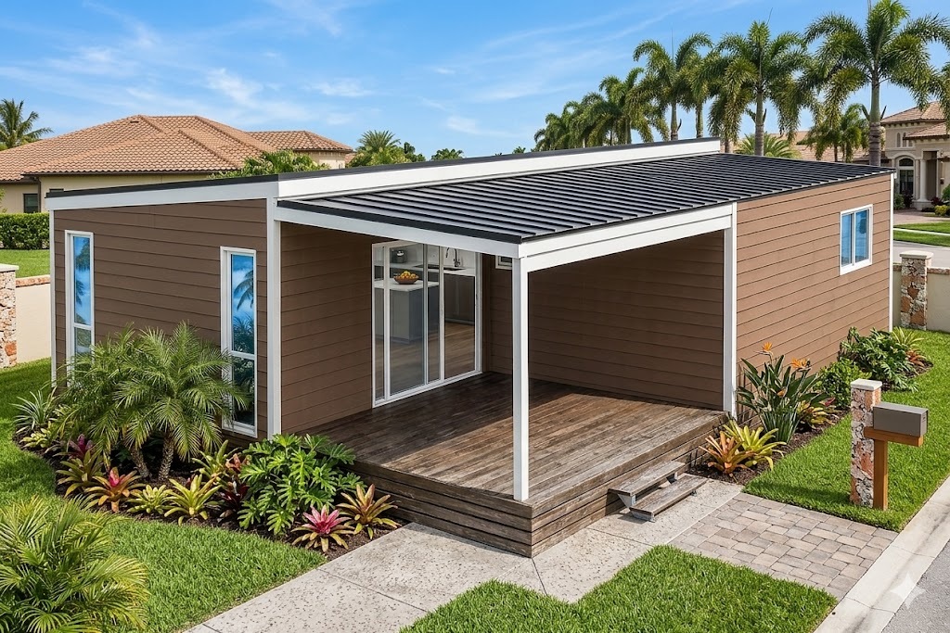
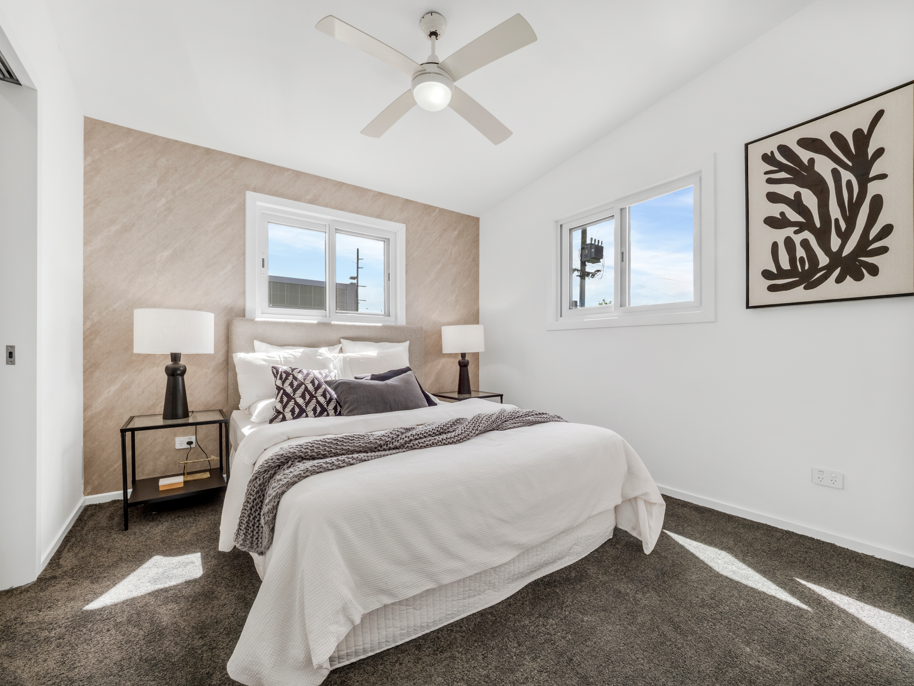
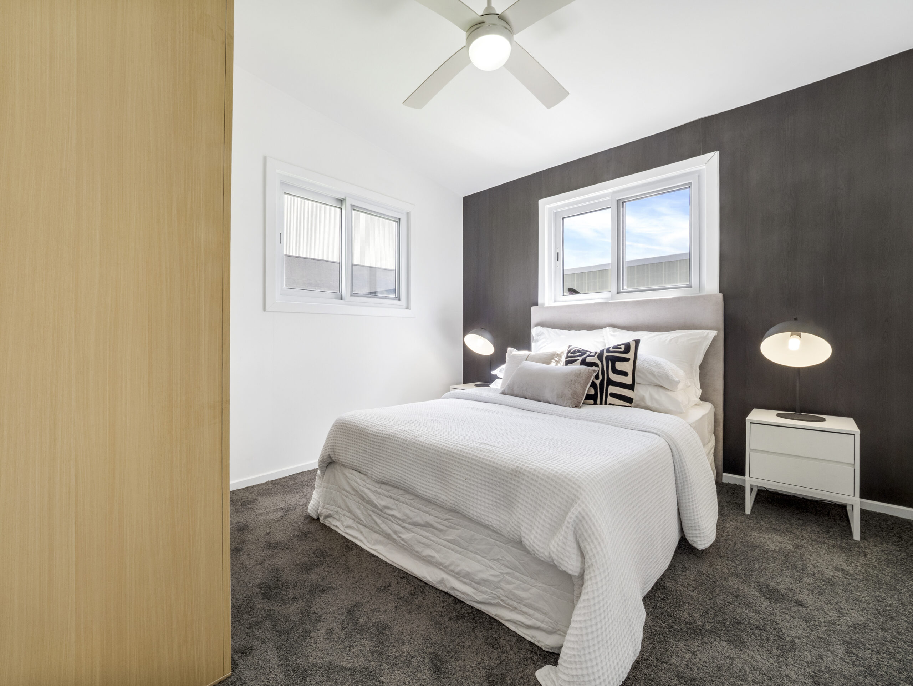
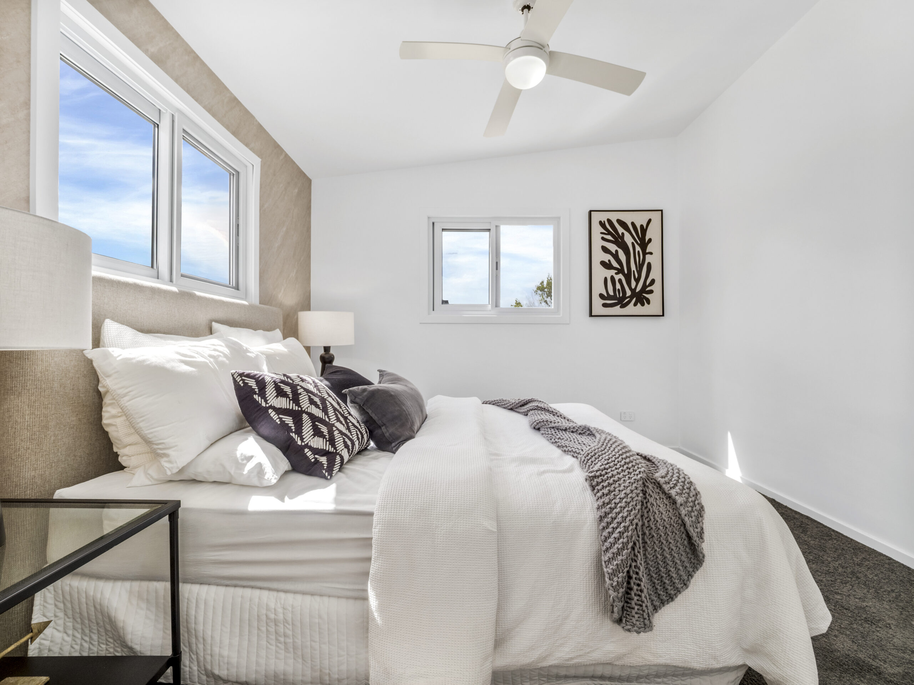
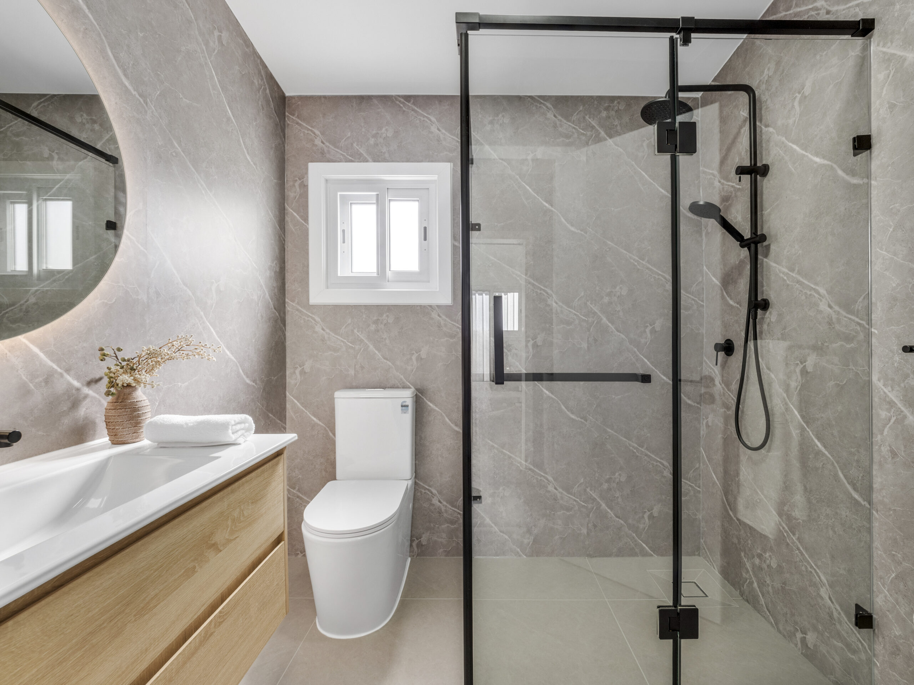
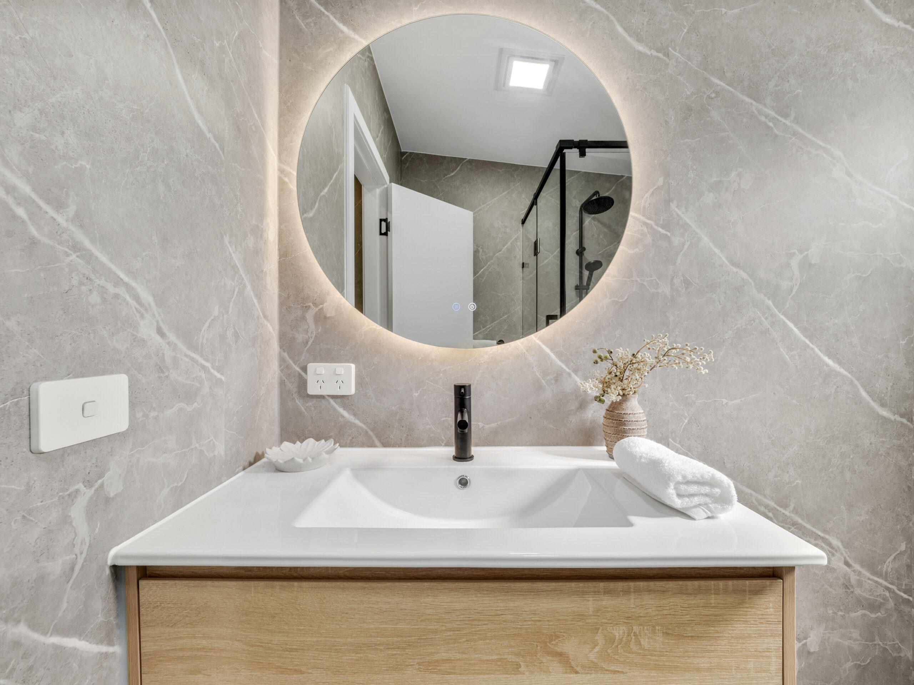
The Daintree brings boutique living to life with dual walk-in robes, a beautifully appointed designer kitchen, and a spacious bathroom — all wrapped in a compact footprint that doesn’t compromise on luxury.

4.

Sleeps

2.

Bedrooms

1.

Bathroom

76 m²

Floor Area

About the Daintree

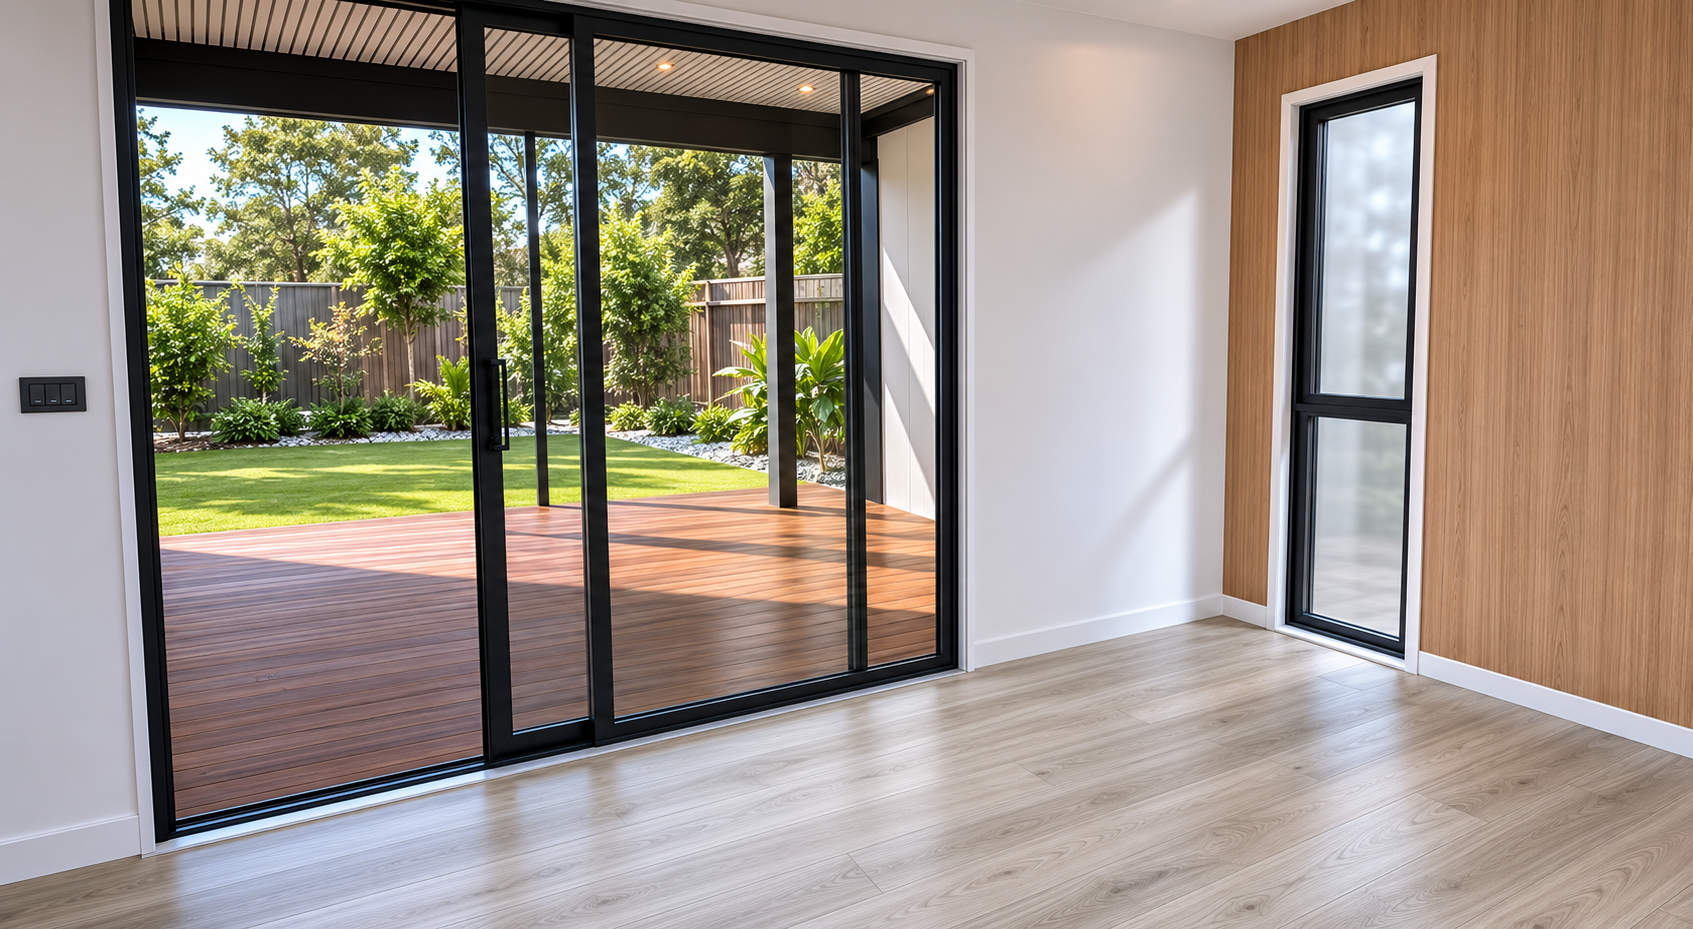
The Daintree brings boutique living to life with dual walk-in robes, a beautifully appointed designer kitchen, and a spacious bathroom — all wrapped in a compact footprint that doesn’t compromise on luxury. A large, covered alfresco extends the living area outdoors, making this the perfect option for downsizers, couples, or short-stay accommodation.

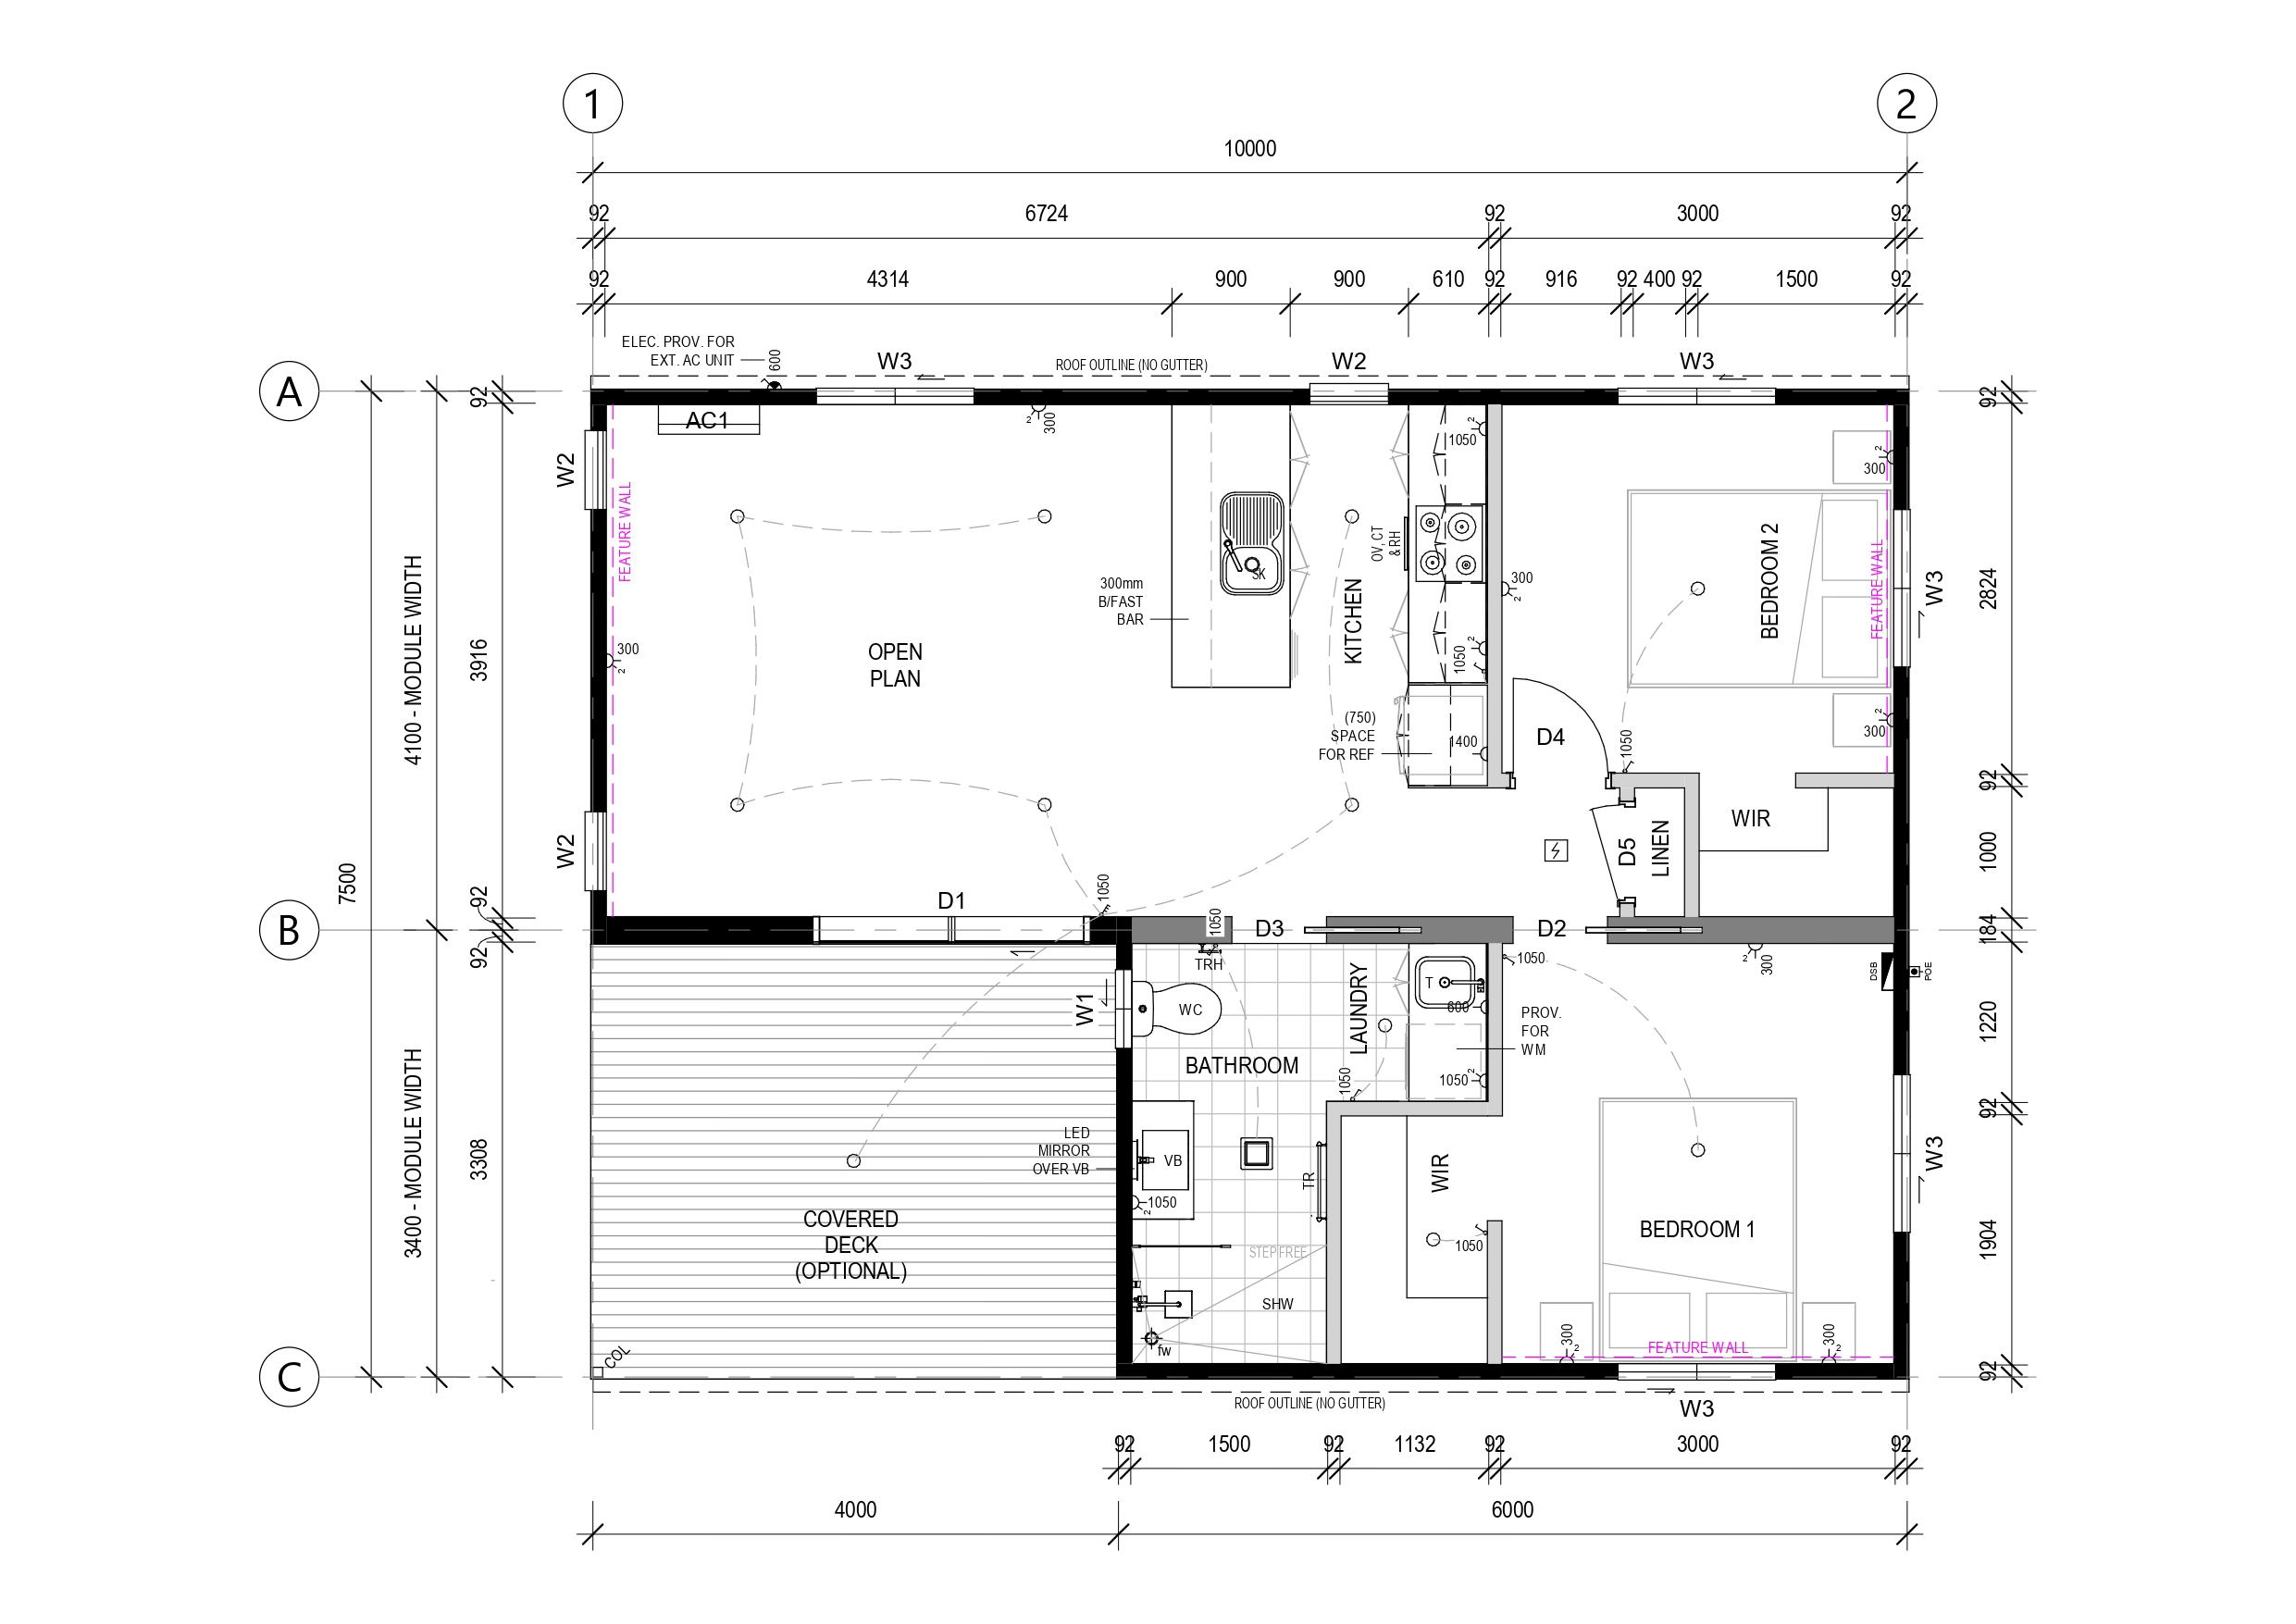
Layout & dimensions

Daintree floor plan

Engineered to last

Sub-Floor System

  • Skid beams: W10x22 steel skid beam system

Floor System

  • Floor framing: 100 x 1.5mm lipped channel joists @ 450mm CS
  • Insulation – u/floor: R15 (or equiv.) minimum insulation value
  • Flooring: 3/4″ structural plywood
  • Floor covering: SPC planks (stone plastic composite core)
  • Decking: Composite timber decking

Wall System

  • Framing: 92mm (or equiv.) engineered steel frame
  • Insulation: R15 (or equiv.) minimum insulation value to internal and external walls
  • Cladding: Choice of themes — Modern, Contemporary, Hamptons, Traditional
  • Internal: 5/8″ drywall, set & painted
  • Bathroom: Lined with SPC sheets

Roof System

  • Roof system: Engineered steel frame/rafter system
  • Insulation: R19 (or equiv.) batts + R9 (or equiv.) blanket over — total minimum R26
  • Roofing: Steel panel roofing
  • Internal: 5/8″ drywall, set & painted (square set)

Ready to chat?

Answer a few quick questions and our team will be in touch within 15 minutes.